It looks like you are browsing from outside {origin}.
SALE NOW ON - 15% OFF EVERYTHING
Skip to main content

Alpine Hideaway

INSPIRATION

February 2026

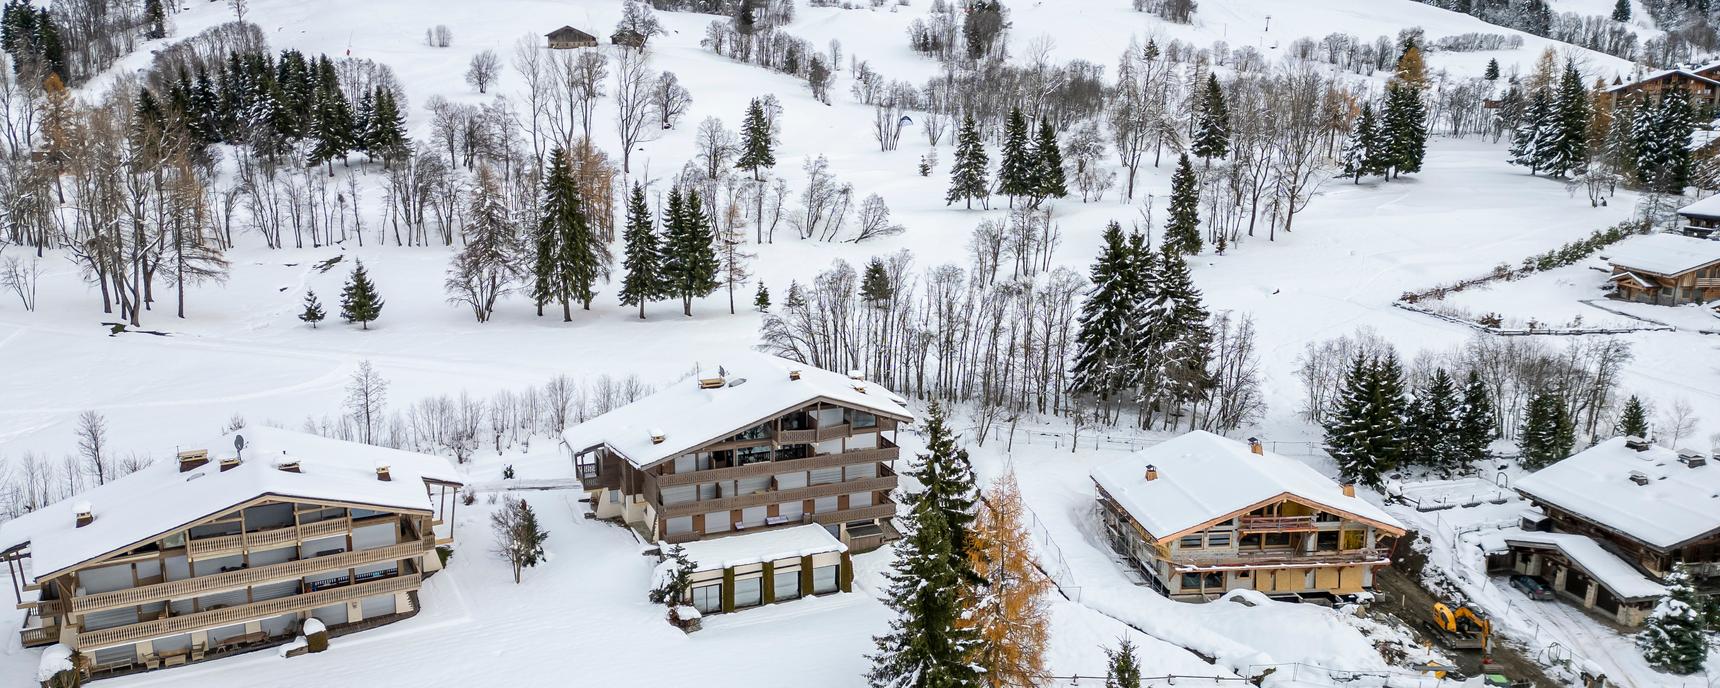
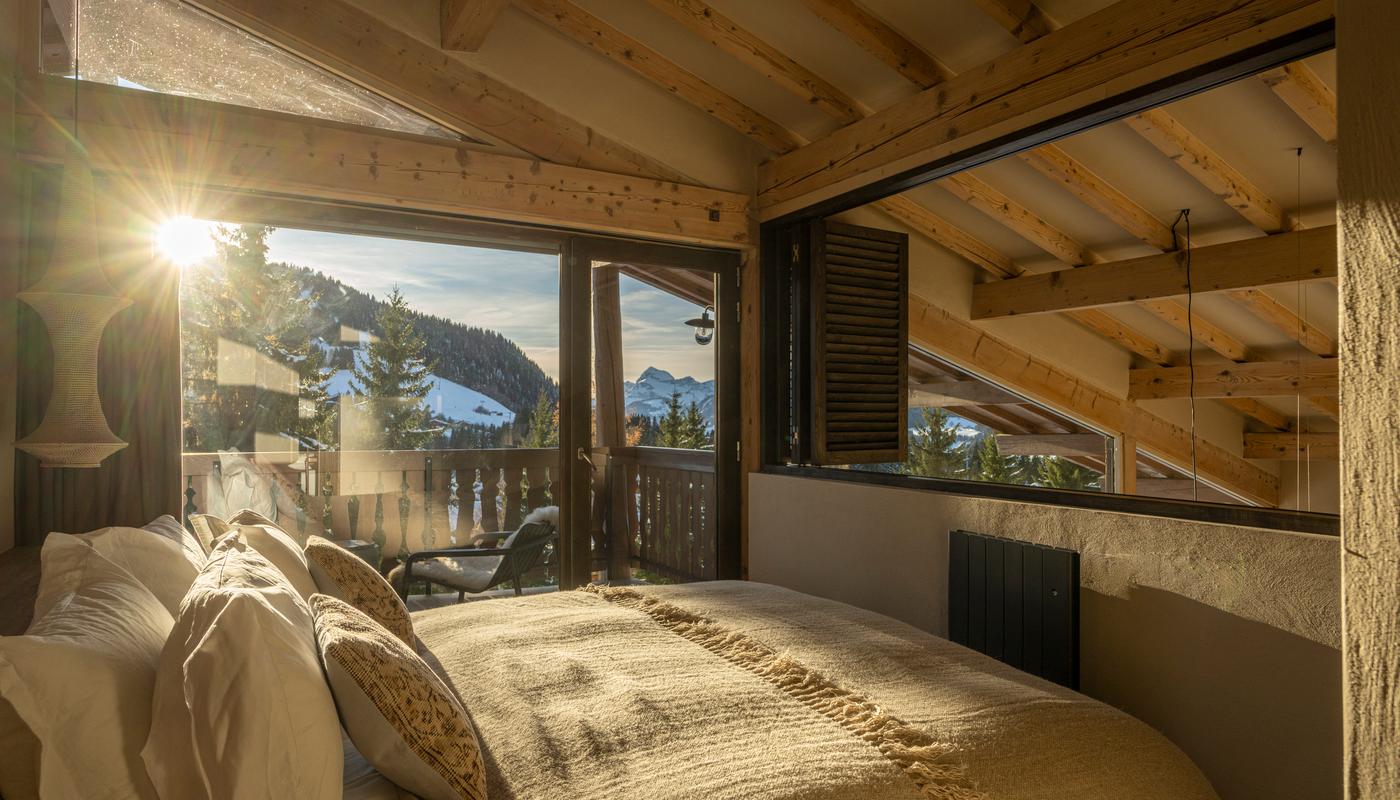
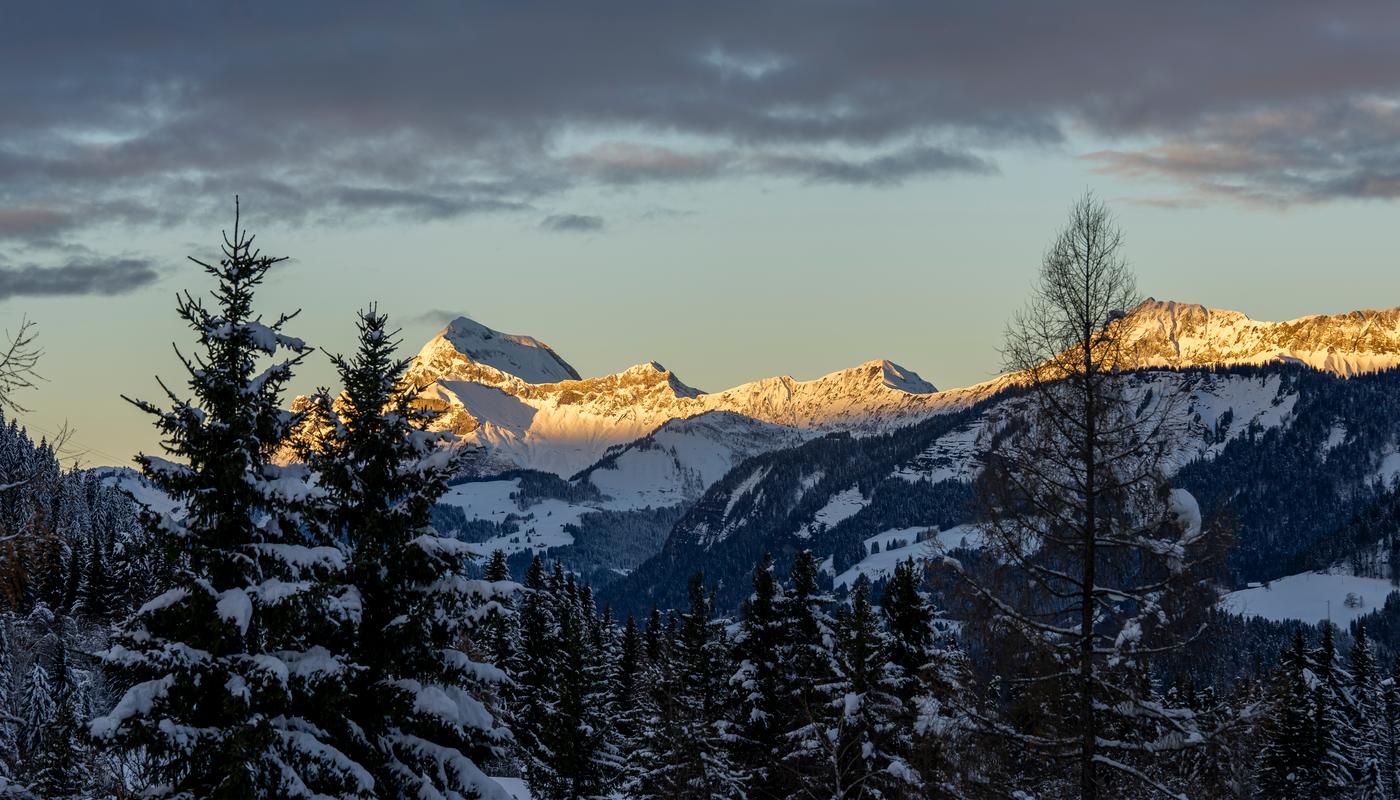
Get inspired by Timothy Oulton Studio's latest project. Perched above the ski town of Megeve, close to Chamonix and the famous slopes of Mt Blanc, this ski lodge takes in sweeping southern views across the snow covered peaks of the French Alps. 

The brief for the project involved the full renovation of a 150m2 two bedroom, one bathroom apartment built in the 1980's. The owners, an international family with strong ties to Asia, were well versed in contemporary design language and very committed to resisting the generic renovation solutions offered locally. Using a combination of authentic reclaimed and new natural materials, the reconfigured three bedroom, two bathroom holiday loft can now comfortably accommodate eight people over two levels.

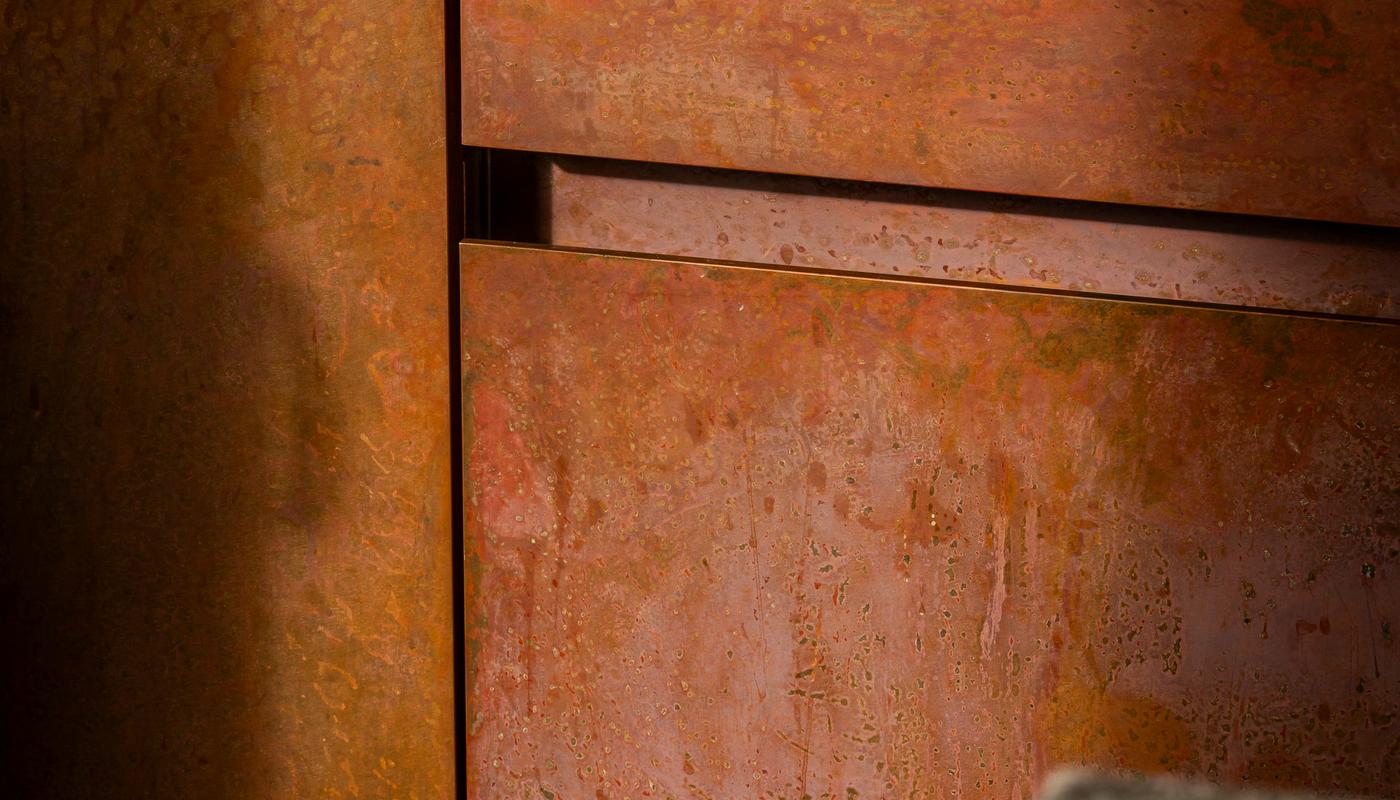
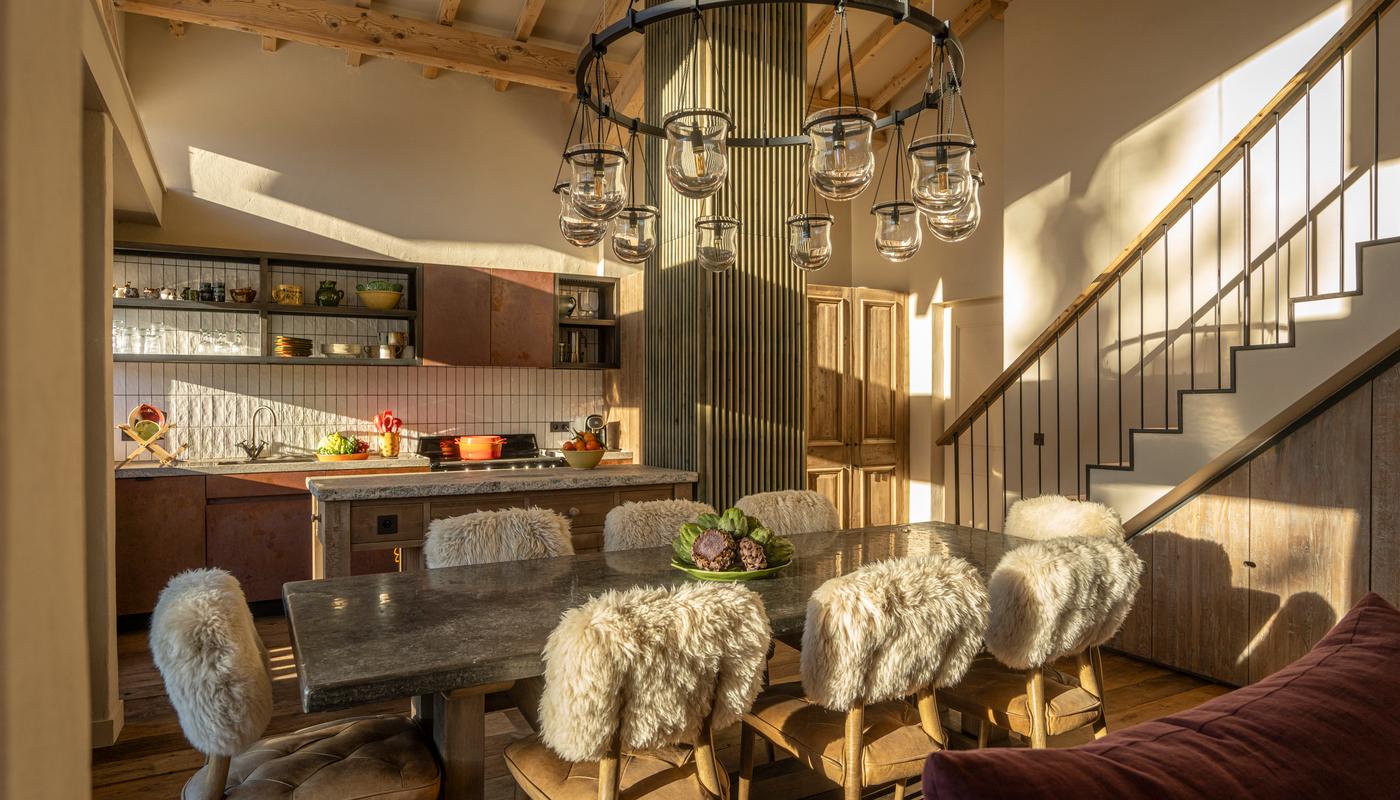
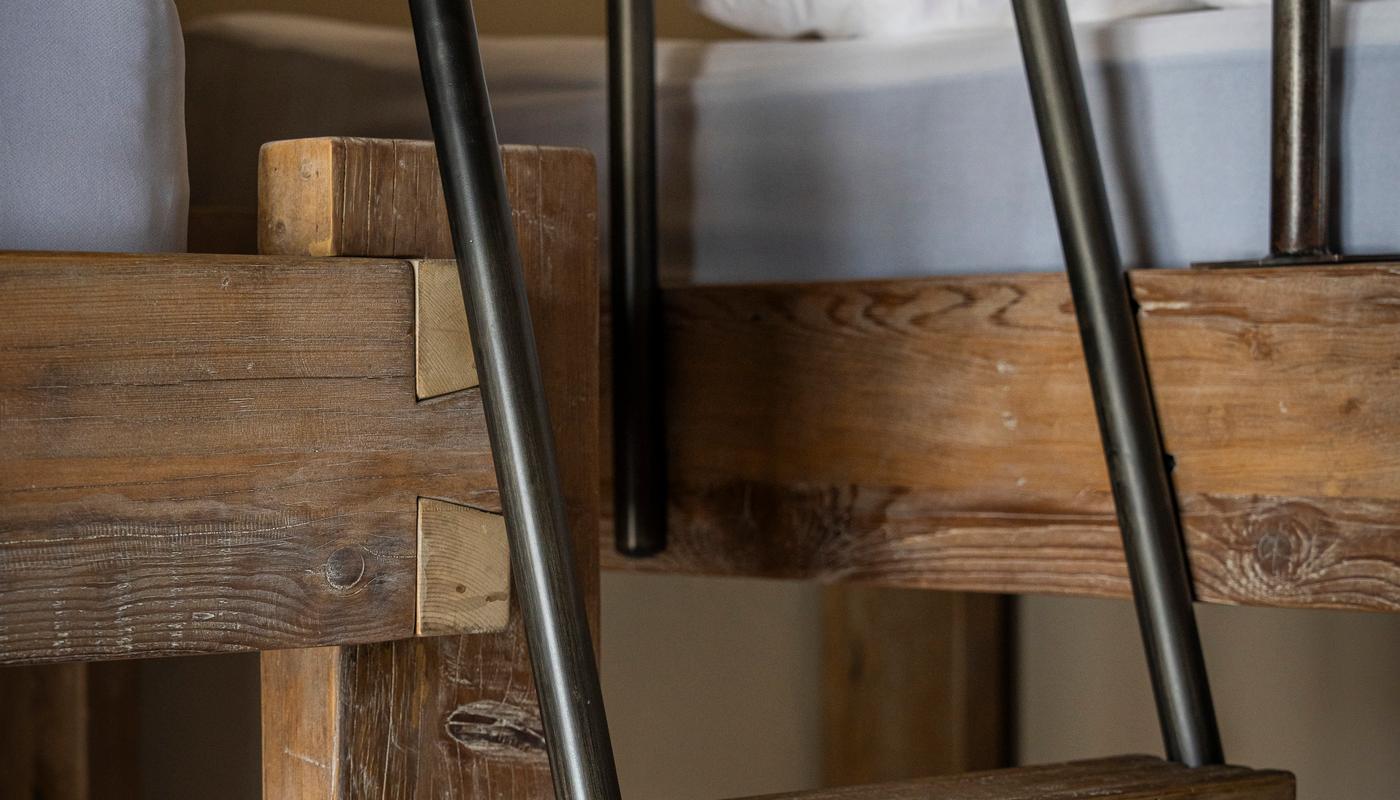
The interior palette combines the warm hues of natural timber, honed stones and real patinaed metals to create a cosy and intimate retreat in the snow season and a breezy loft during the spectacular Alpine summers which will, over time, all become more characterful. Salvaged Oak boards from Turkish barns have been used as flooring throughout, teamed with neutral plastered walls and exposed timber roof beams, sandblasted back to their natural raw state. Curated and bespoke furniture from the Timothy Oulton Collection, antiques and the client's own pieces, combine to create a relaxed but luxurious atmosphere.

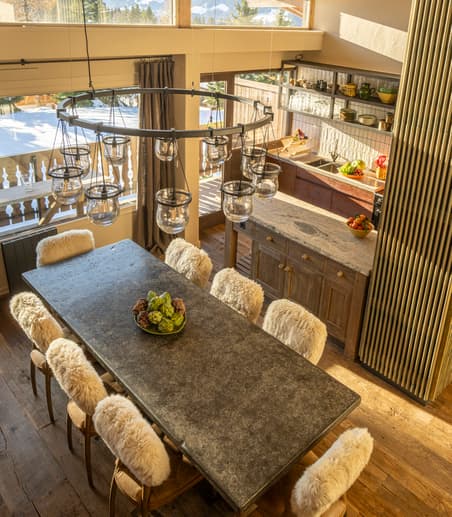
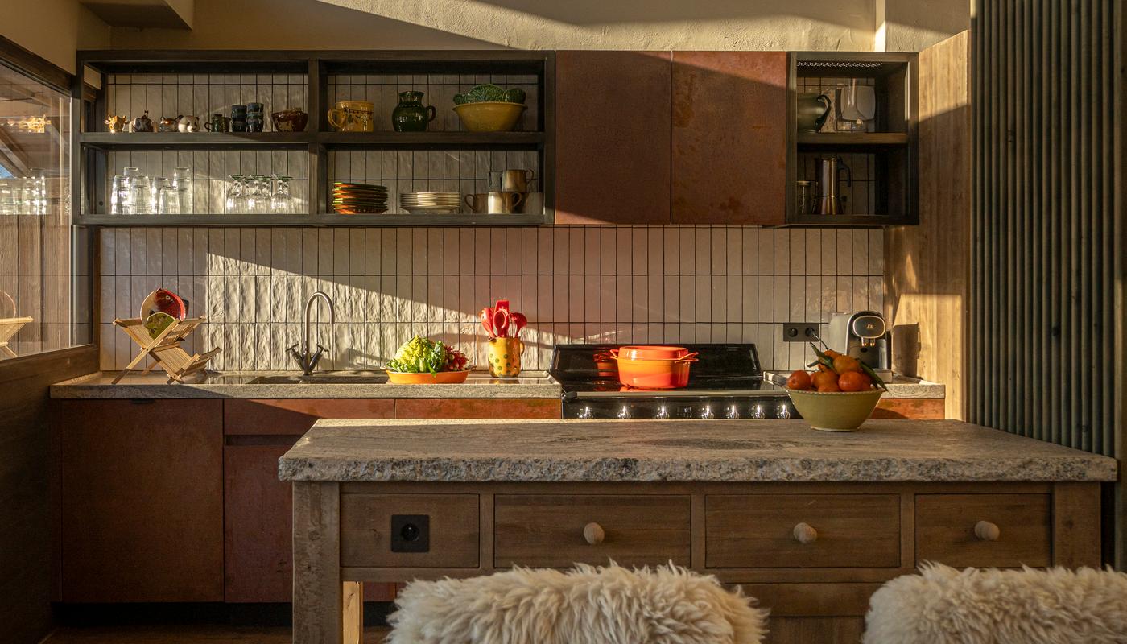
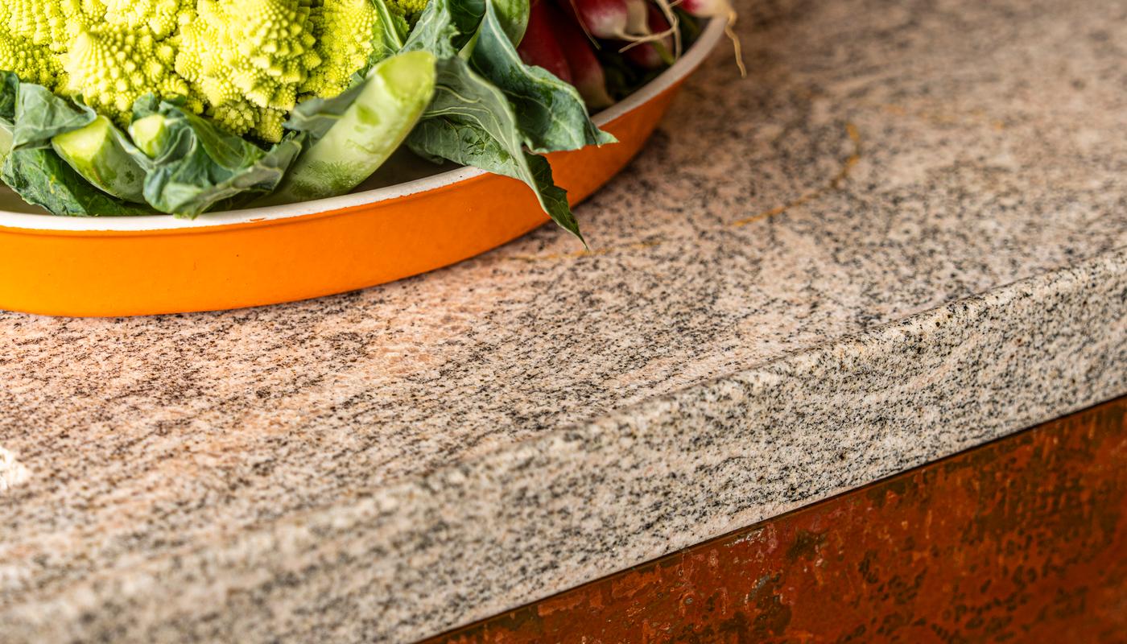
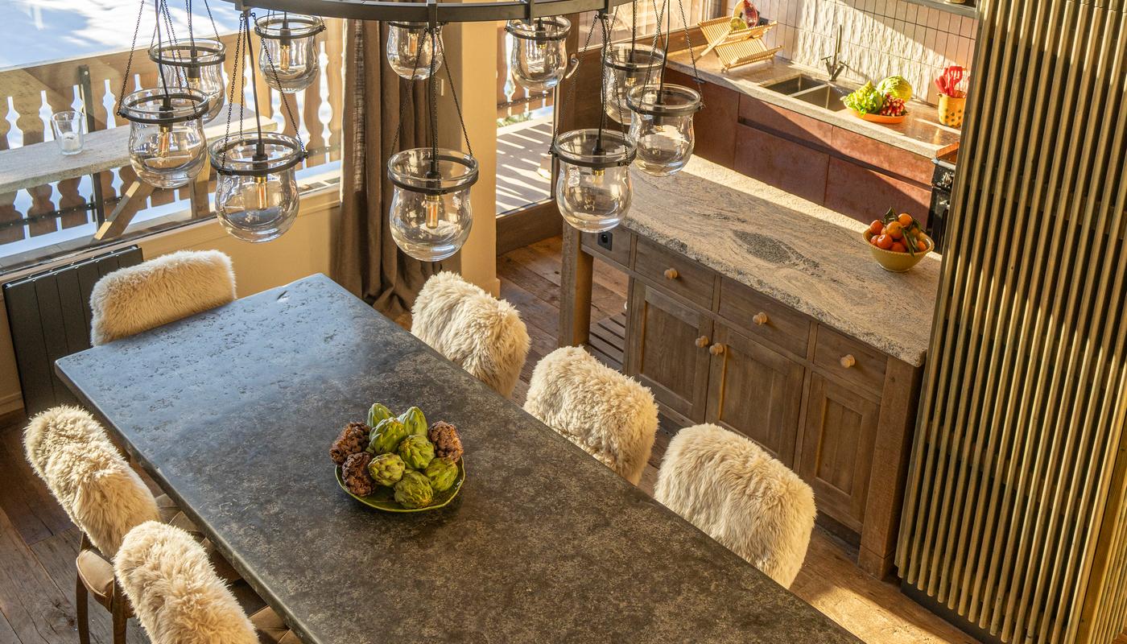
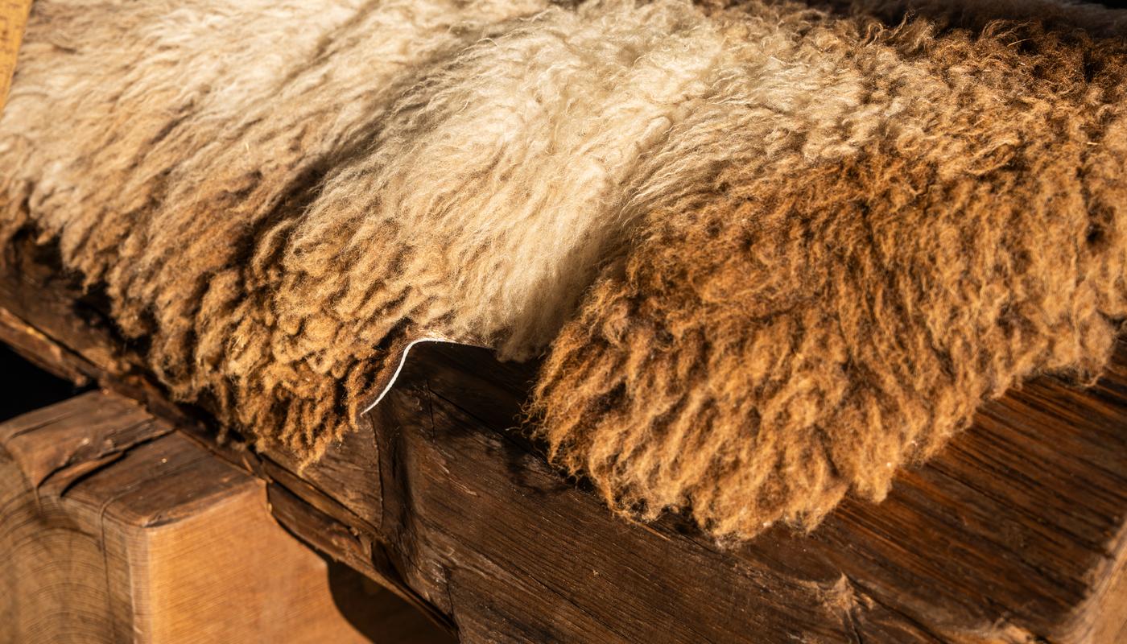
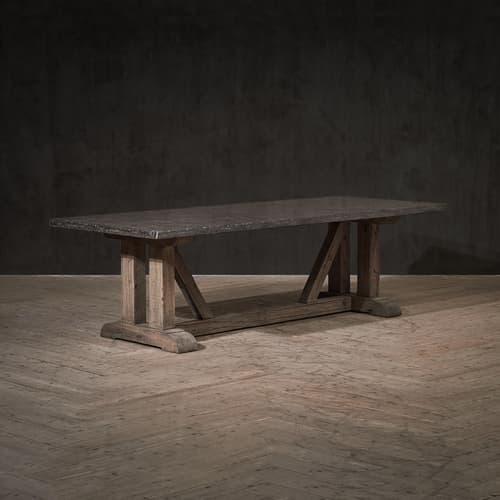
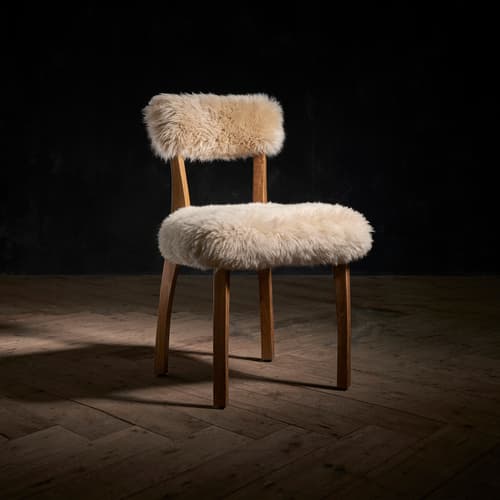
The kitchen has been opened up, honed stone work tops with natural copper cabinet fronts, back drop a central preparation bench. This Dragon Eye granite top sits on a reclaimed timber base, the 6cm broken edge stone has been acid washed and is silken to the touch. The Monastery dining table, a honed and flame finished black granite slab with thick Oak legs, is surrounded by eight Carlton chairs shod with thick Yeti sheepskin fur backs and Safari Nutmeg leather cushions. This central table is the heart of the space, a gathering place for shared meals and conversation after days out on the slopes and trails.

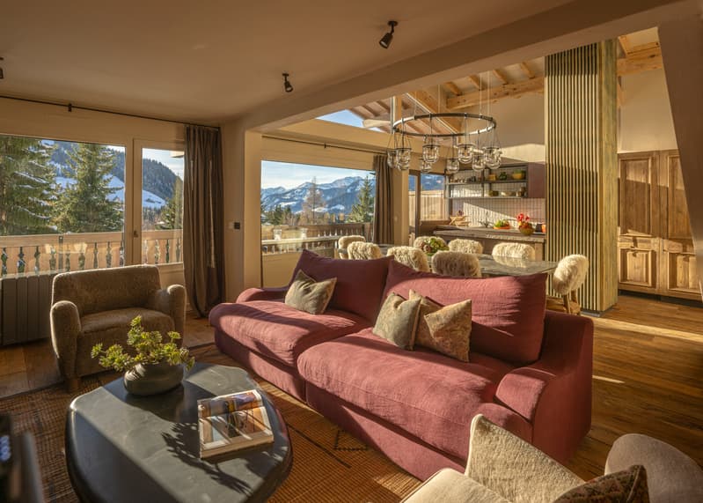
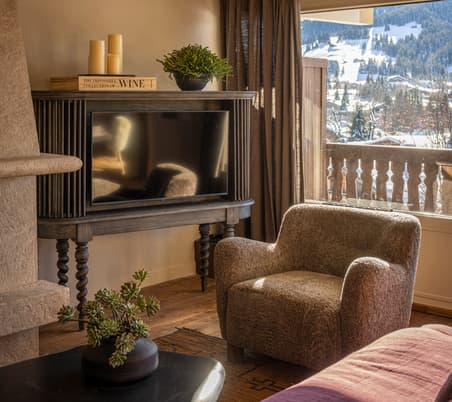
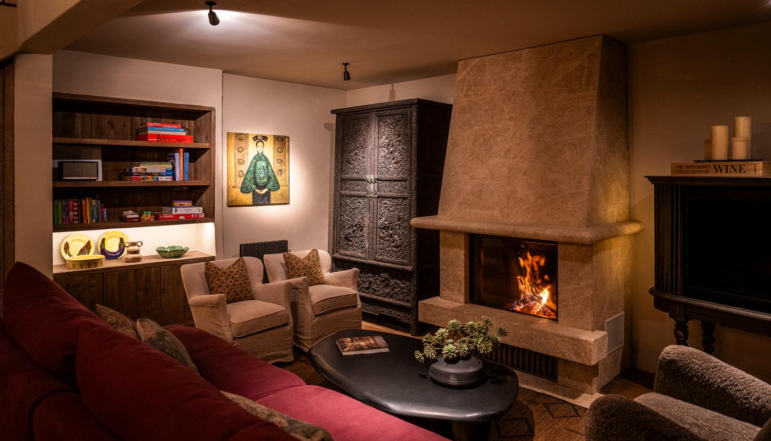
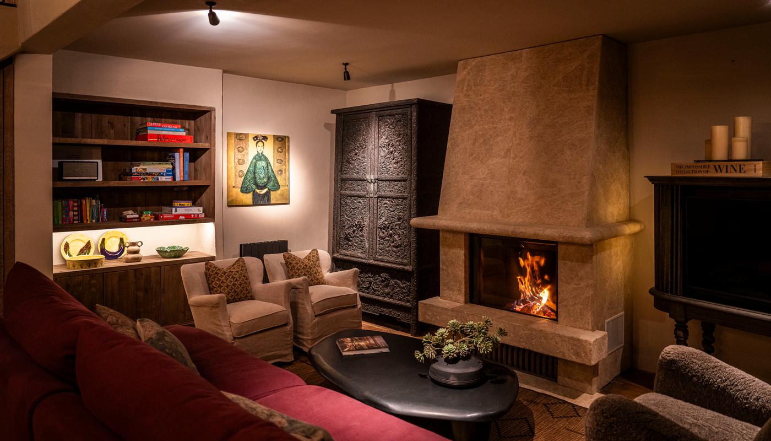
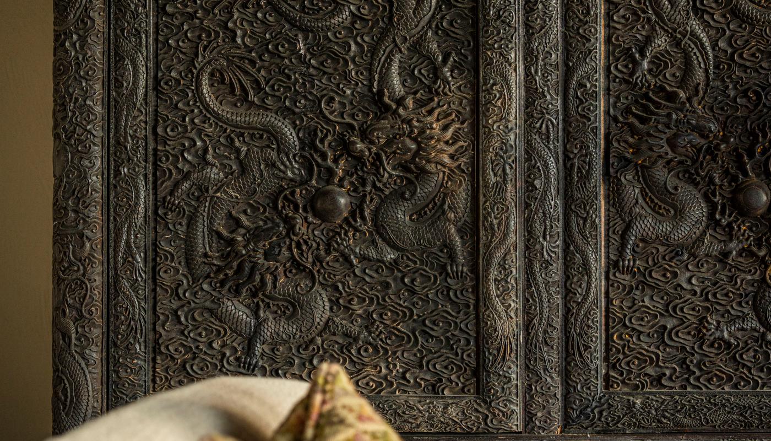
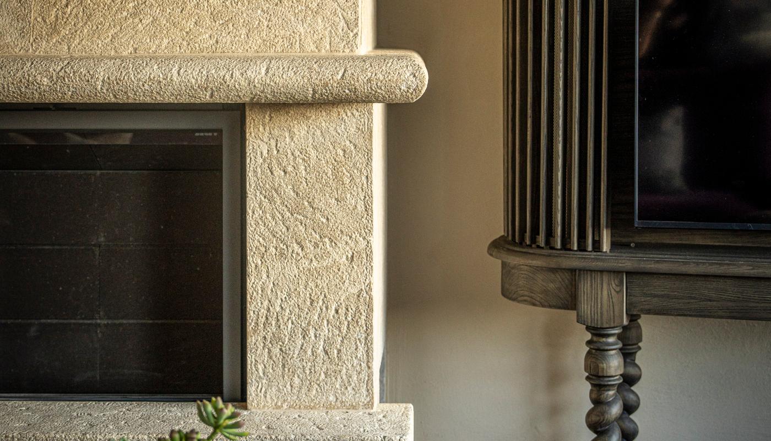
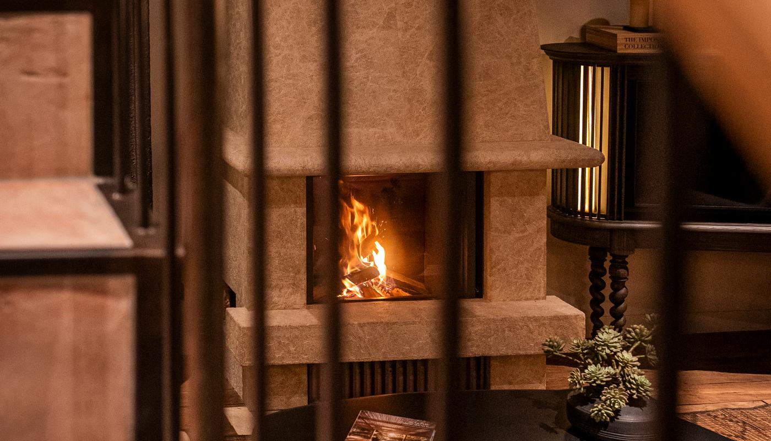
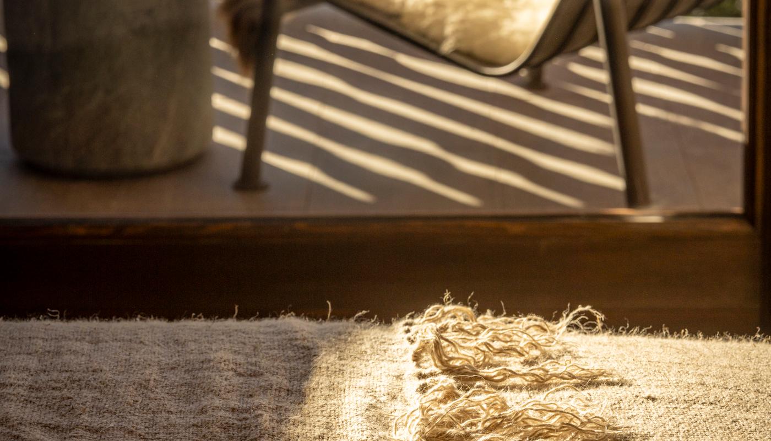
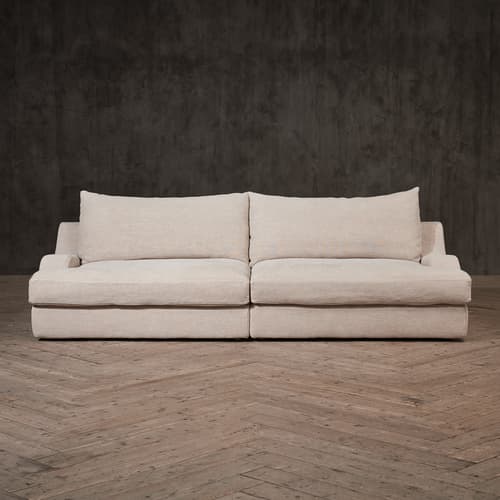
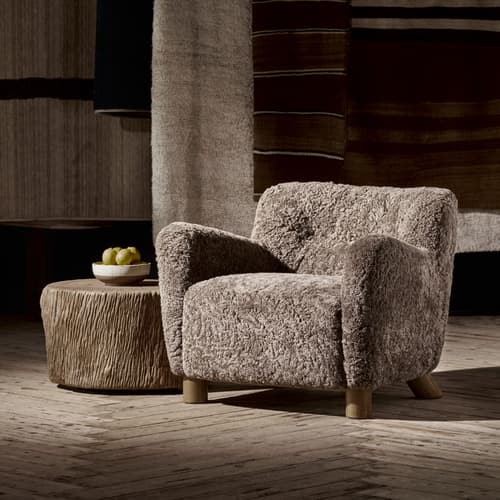
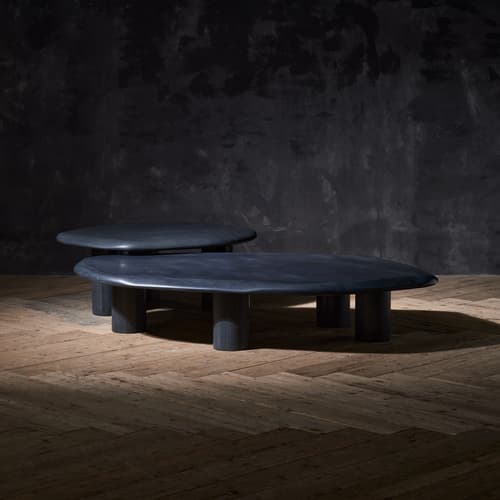
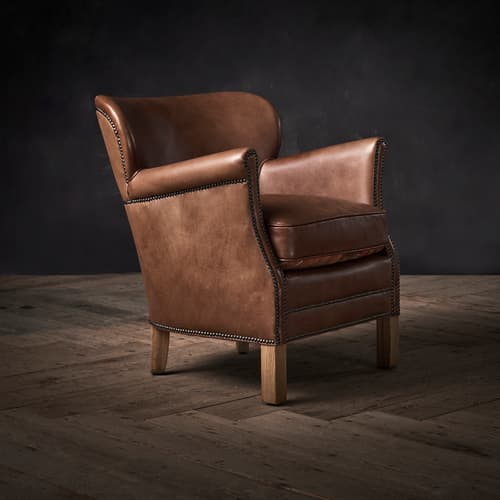
The lounge, a soft Antwerp sofa in Tyrian purple hemp linen, a pair of slip covered Professor chairs and a sumptuous shearling chair in natural sheepskin encircle the hand cut stone fireplace and a black honed marble Pebble coffee table. The traditionally woven Saharan Tuareg rug contrasts with the textured Oak floor. A traditional Chinese cabinet is intricately carved with the powerfully auspicious 'Two dragons playing with a pearl' and juxtaposes with a bespoke black stained timber TV unit perched on twirled Oak legs.

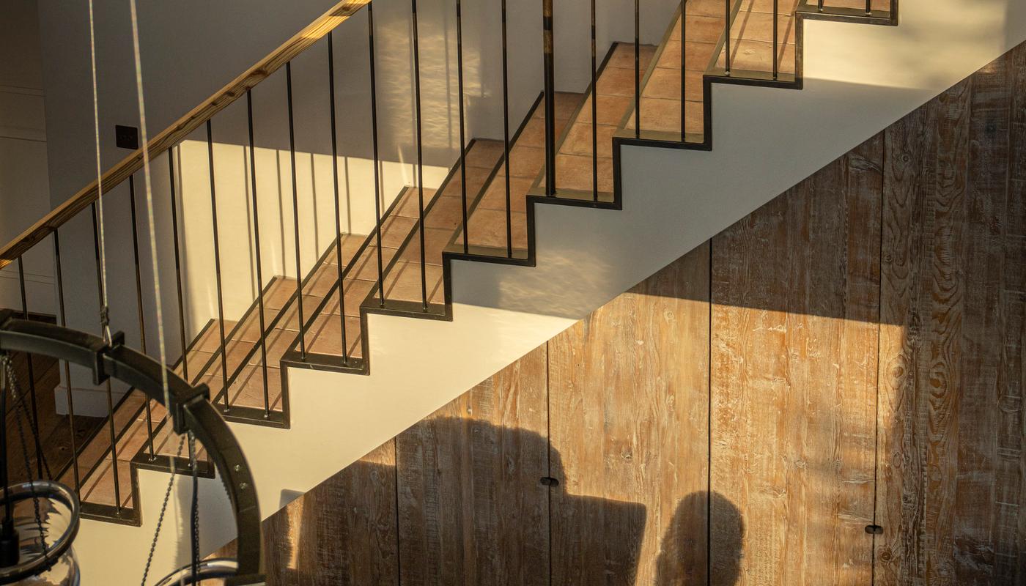
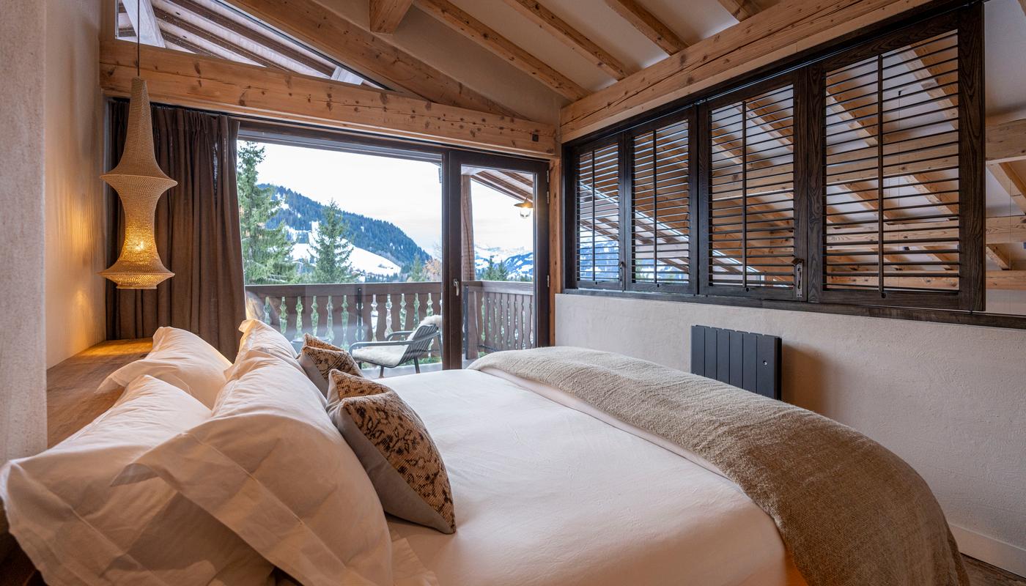
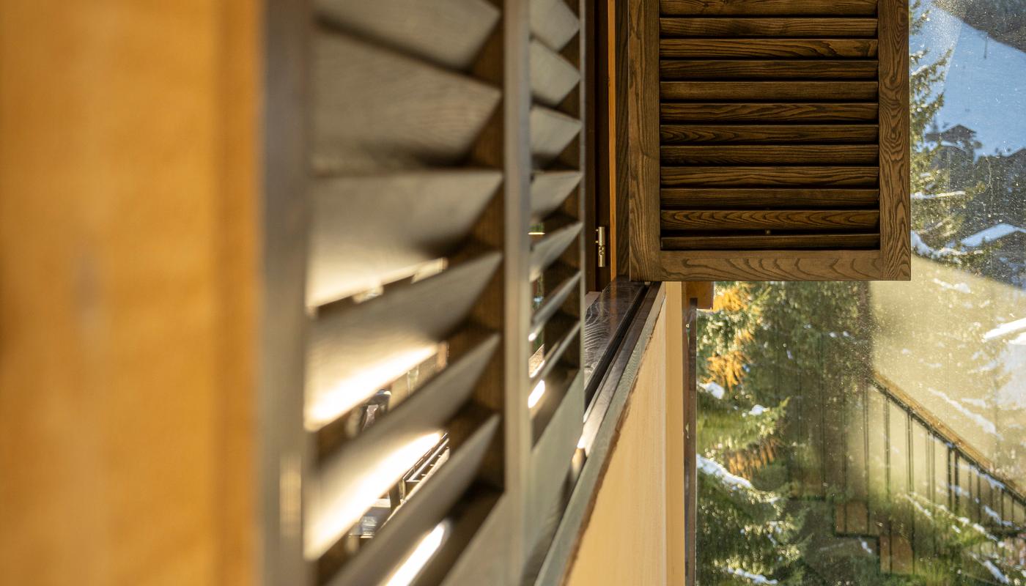
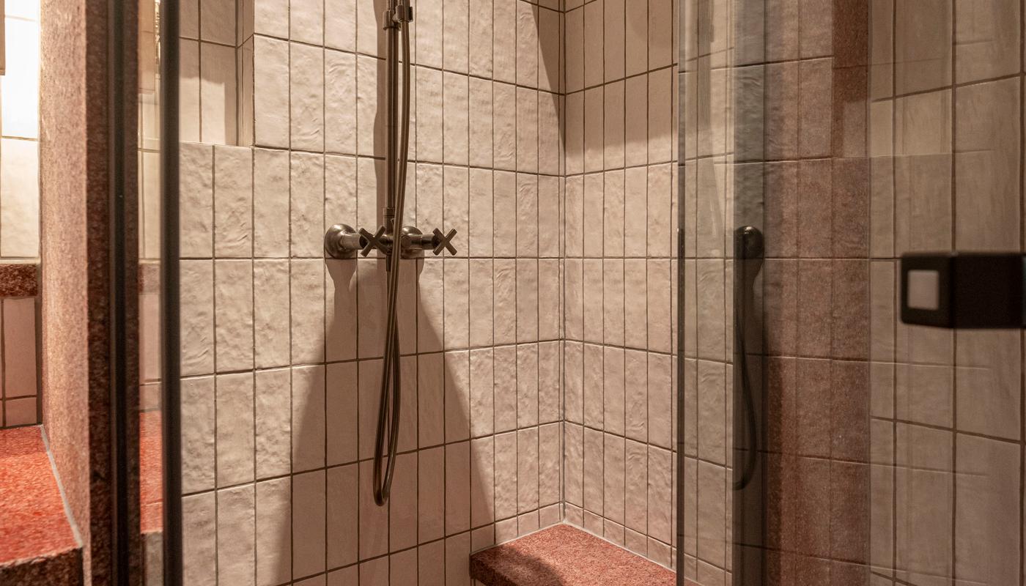
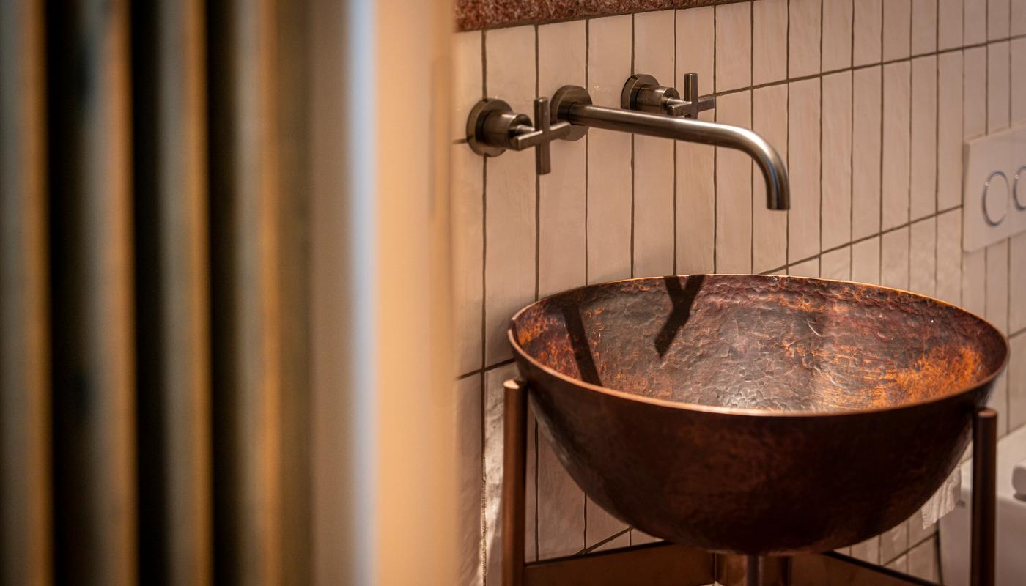
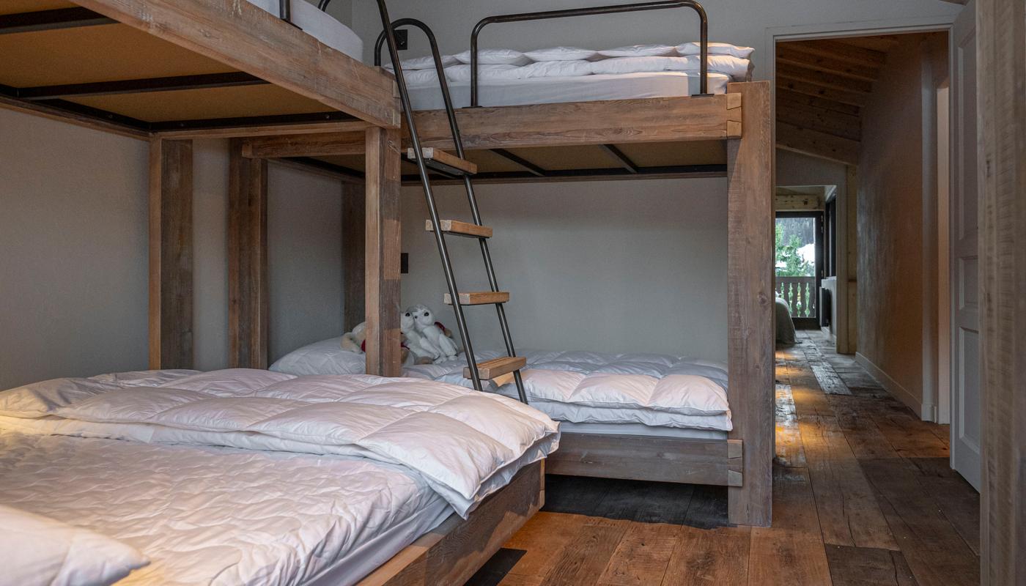
Upstairs, via the terracotta tile and raw steel framed staircase, the master bedroom suite opens to a private balcony with spectacular views. This space also extends over the lower living area through timber louvers, stained liquorice black, they can be folded back or closed and adjusted for privacy as required. A bunk bedroom for five and another double bedroom have views over the back slopes and summer time golf course. The bathroom finishes combine glossy hand finished wall tiles with red granite floor slabs, some honed, others flame finished or acid washed, together they give a contrast of textures with practical durability.